


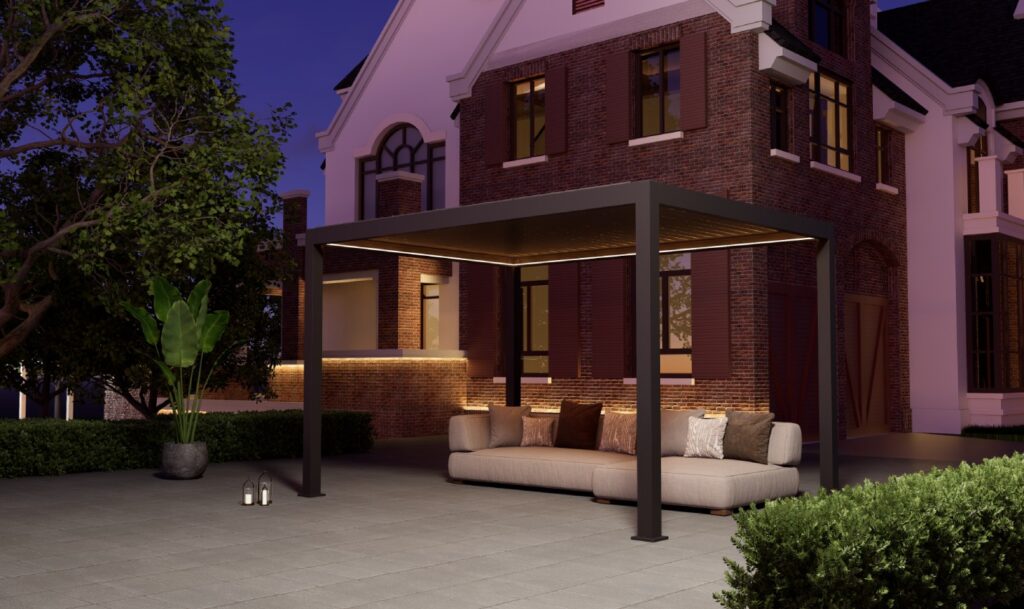
Installing a new aluminum or bioclimatic pergola is one of the most effective ways to upgrade an outdoor living space. However, one critical installation question frequently divides homeowners and contractors: Should you mount a pergola directly onto an existing deck or patio surface, or should you pour independent concrete footings?
While surface mounting on an existing deck might seem like a shortcut, structural engineers and experienced builders universally agree that independent concrete piers (footings) are the single best foundational choice for long-term safety and performance.
Here is an engineering breakdown of why independent concrete footings are superior, how they protect your property, and what you need to know before installing your outdoor structure.
What Is an Independent Concrete Footing?
An independent concrete footing (often called a concrete pier or sonotube footing) is a dedicated, deep-soil foundation poured specifically to support the vertical posts of a pergola.
Instead of relying on thin patio pavers or surface-level deck boards, independent footings extend deep into the earth—transferring structural weight, wind uplift, and snow loads directly into the solid ground.
5 Reasons Why Independent Concrete Footings Are Superior for Pergolas
1. Maximum Moment Resistance & Sway Prevention
Pergolas are top-heavy, open-air structures subjected to constant lateral forces from wind. When a pergola is anchored solely to thin deck boards or surface pavers, it lacks the rotational resistance required to stay rigid.
- The Engineering Advantage: Mounting vertical posts into deeply anchored concrete piers creates strong moment resistance at the base. This anchors the structure firmly at ground level, eliminating top-end swaying, frame shaking, and the “pendulum effect” caused by strong gusts.
2. Protection Against Deck Overload and Structural Sagging
Residential decks are designed to hold localized live loads, such as outdoor furniture, grills, and foot traffic. They are rarely engineered to support a heavy aluminum or wooden pergola—especially when factoring in combined snow loads and wind uplift.
- The Engineering Advantage: Pouring dedicated concrete piers bypasses the deck structure entirely. The heavy load of the pergola is transferred directly into the earth rather than stressing existing deck joists, preventing costly deck sagging, board warping, or structural collapse over time.
3. Frost Heave Protection for Year-Round Alignment
In cold and freezing climates, moisture in shallow soil expands as it freezes. This phenomenon, known as frost heave, can lift shallow footings or patio pavers out of alignment, cracking the frame above.
- The Engineering Advantage: Independent concrete footings can be poured below the local frost line (typically 30 to 48 inches deep, depending on your region). By anchoring below the freezing zone, your pergola remains perfectly level and stable regardless of seasonal freeze-thaw cycles.
4. Moisture Isolation to Prevent Post Corrosion and Rot
Direct contact with wet soil, lawn grass, or pooling water on patio stones is the leading cause of structural corrosion, paint peeling, and material degradation at the base of pergola posts.
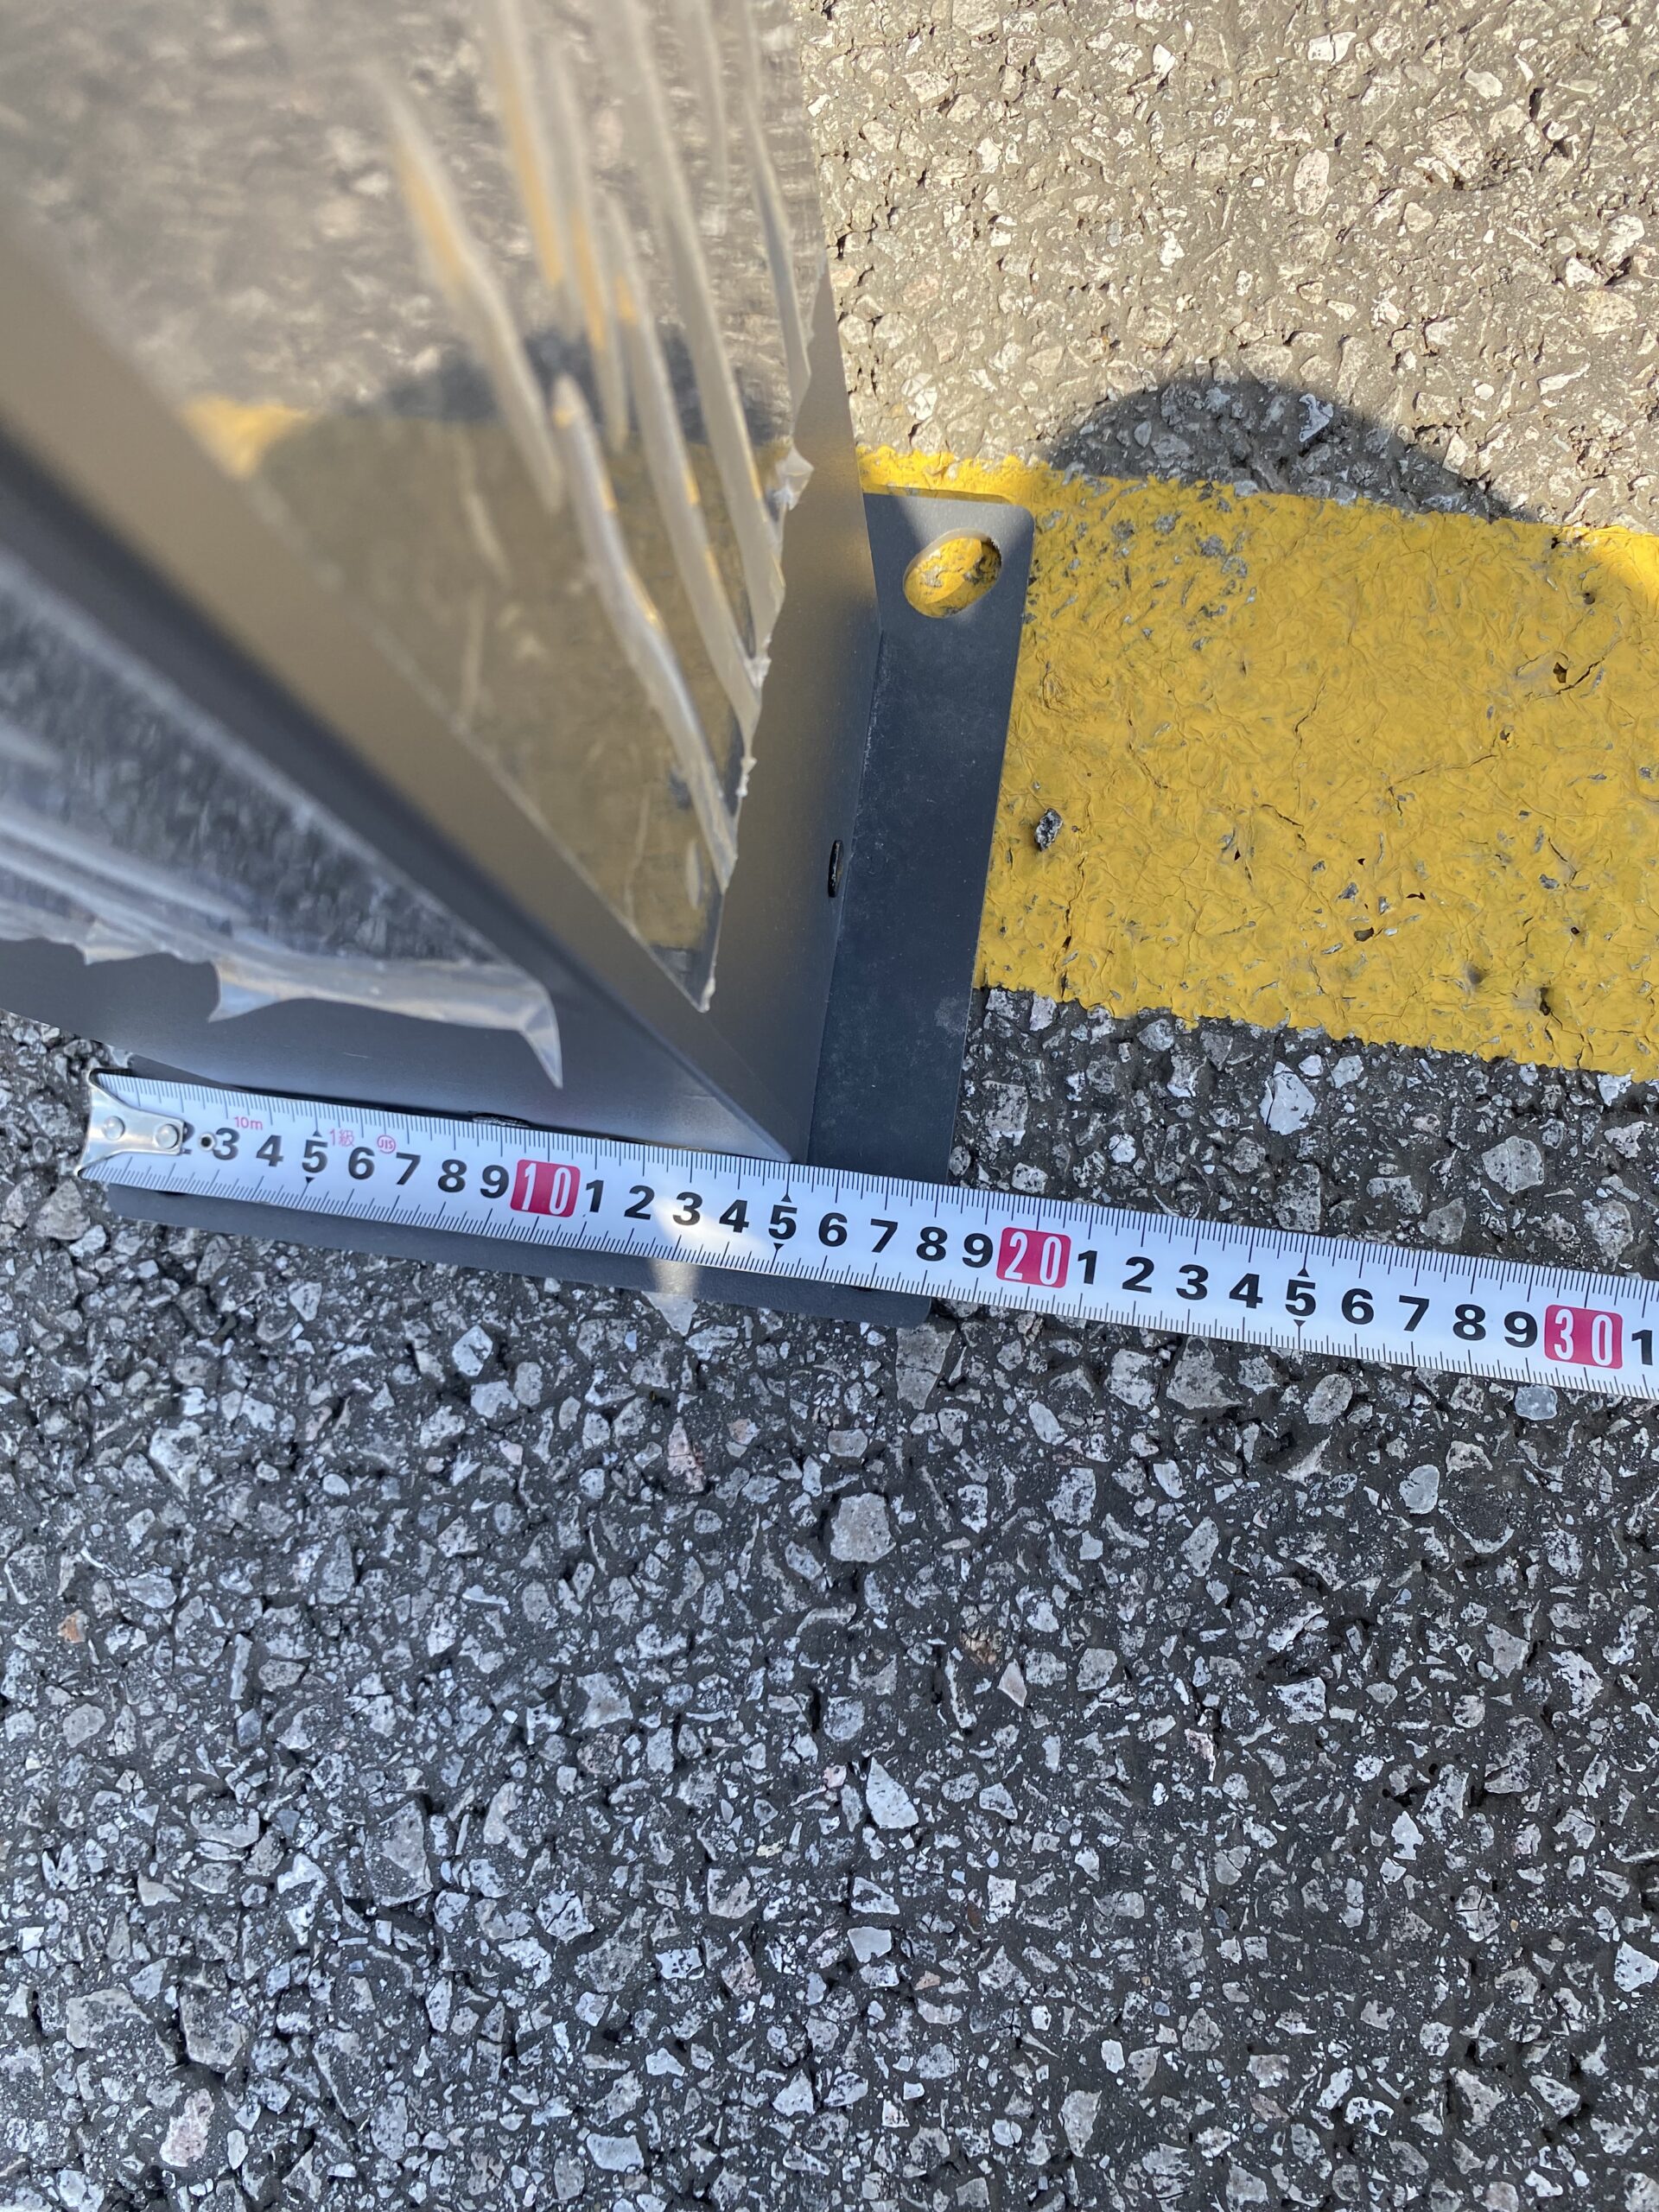
- The Engineering Advantage: Concrete piers are poured so that the top of the pier sits 2 to 4 inches above ground level. Mounting the post base onto an elevated concrete pad keeps metal and wood posts completely isolated from standing water and ground moisture, extending the lifespan of your frame.
5. Independent Renovation Flexibility
Outdoors spaces evolve over time. Decks eventually need reskinning, pavers need resetting, and landscape designs change.
- The Engineering Advantage: Because a pergola built on independent footings is a self-supporting structural unit, you can repair, replace, or re-pave the surrounding deck or patio in the future without disturbing or dismantling the pergola itself.
Preguntas Frecuentes (PF)
Q1: Can I anchor a light aluminum pergola directly to my existing concrete patio?
If your existing concrete patio slab is at least 4 to 6 inches thick, reinforced with rebar/mesh, and in good structural condition, surface mounting with heavy-duty concrete anchors may be sufficient for lighter models. However, for large-span bioclimatic or heavy-duty louvered pergolas, dedicated footings are still strongly recommended to handle high wind uplift.
Q2: How deep should independent concrete footings be poured for a pergola?
Footing depth depends on local building codes and climate conditions. In frost-free regions, a depth of 18 to 24 inches is often sufficient. In cold climates, footings must extend below the local frost line, which typically ranges between 36 and 48 inches deep.
Q3: Should pergola posts be buried directly in concrete or attached via post brackets?
Attaching posts to the top of the concrete pier using heavy-duty, moment-resistant post brackets and expansion bolts is generally preferred over direct burial. Post brackets allow for easier height adjustment during installation and prevent moisture trapping around the base of the metal or wood post.
Investing in dedicated, independent concrete footings ensures your pergola remains stable, safe, and rust-free through every season. By building a foundation designed specifically for lateral wind resistance and frost protection, you safeguard both your outdoor investment and your home.