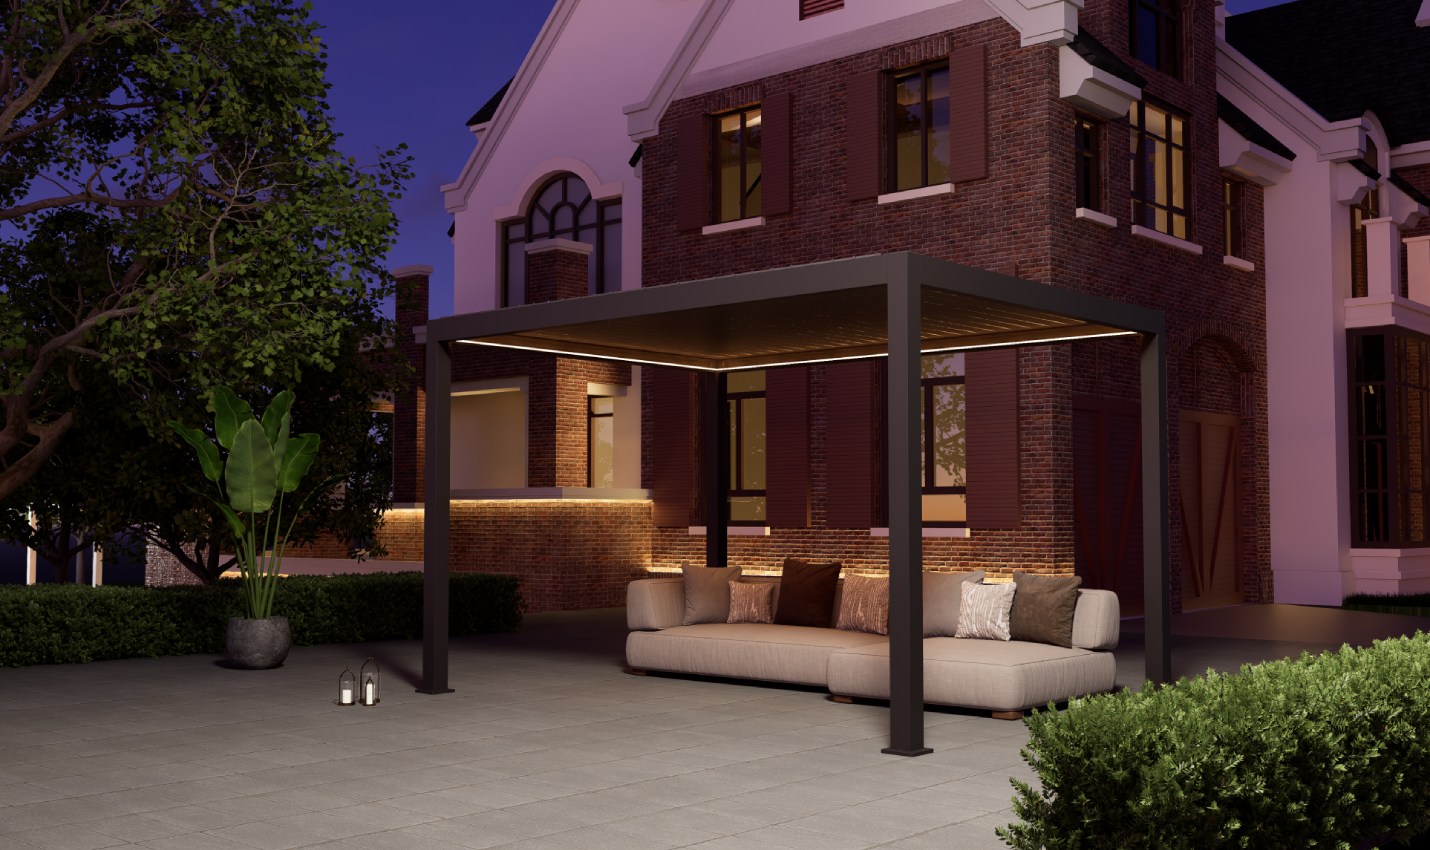



Have you ever stepped into your sunroom on a July afternoon, only to be slapped in the face by a wall of heat and forced to retreat within three seconds?
Have you ever had that sudden realization—that the glass house you spent tens of thousands of dollars on is completely uninhabitable for four months out of the year?
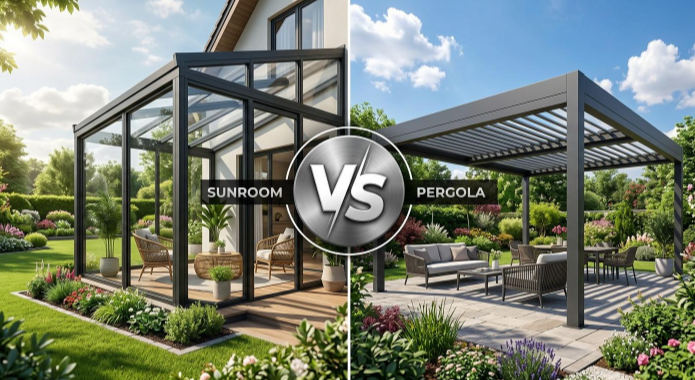
If you are planning to build a sunroom, or already built one and regret it, this article was written for you. We are focusing on one core question: both are glass-enclosed spaces, so why can a bioclimatic pergola stay more than 15°C cooler in the summer than a standard sunroom, even without turning on the air conditioning?
By the time you finish reading, you will walk away with a complete thermodynamic diagnostic framework for “sunroom overheating,” a breakdown of four passive cooling strategies, three scenario-specific configuration plans, five low-cost DIY cooling hacks you can try today, and advanced stack-ventilation design techniques.
Why Do Sunrooms Turn into Saunas?
Standard glass sunrooms turn into saunas in summer not because you bought cheap glass, but because three physical mechanisms combine to trap the heat:
| Mechanism | What Happens | The Consequence |
| Shortwave In, Longwave Trapped | Sunlight penetrates the glass and heats up the floor and furniture, converting into longwave thermal radiation that glass cannot let out. | Heat enters continuously and stays trapped inside. |
| The Roof is the Main Heat Entrance | Direct sunlight on the roof accounts for ~60% of heat input; metal frames act as thermal bridges. | Floor tiles continuously absorb and re-radiate heat. |
| Hot Air Stays Trapped at the Top | Less dense hot air rises naturally; with a sealed roof, it forms a trapped “heat dome.” | Opening side windows only circulates air below waist level. |
The empirical data is brutal: an uninsulated glass sunroom at summer noon can easily be 15°C higher than the outdoor temperature, with west-facing unshaded structures often running 8–15°C hotter than average.
Upgrading to expensive Low-E glass merely “delays how fast the pot heats up”—glass itself cannot stop heat that has already converted into longwave radiation inside the room. This is why many people who spend thousands upgrading their glass still find the space stiflingly humid and hot.
The Underlying Logic: A Four-Layer Passive Thermal System
A bioclimatic pergola isn’t just “a glass house with different materials”—it is designed as a living, breathing thermal system:
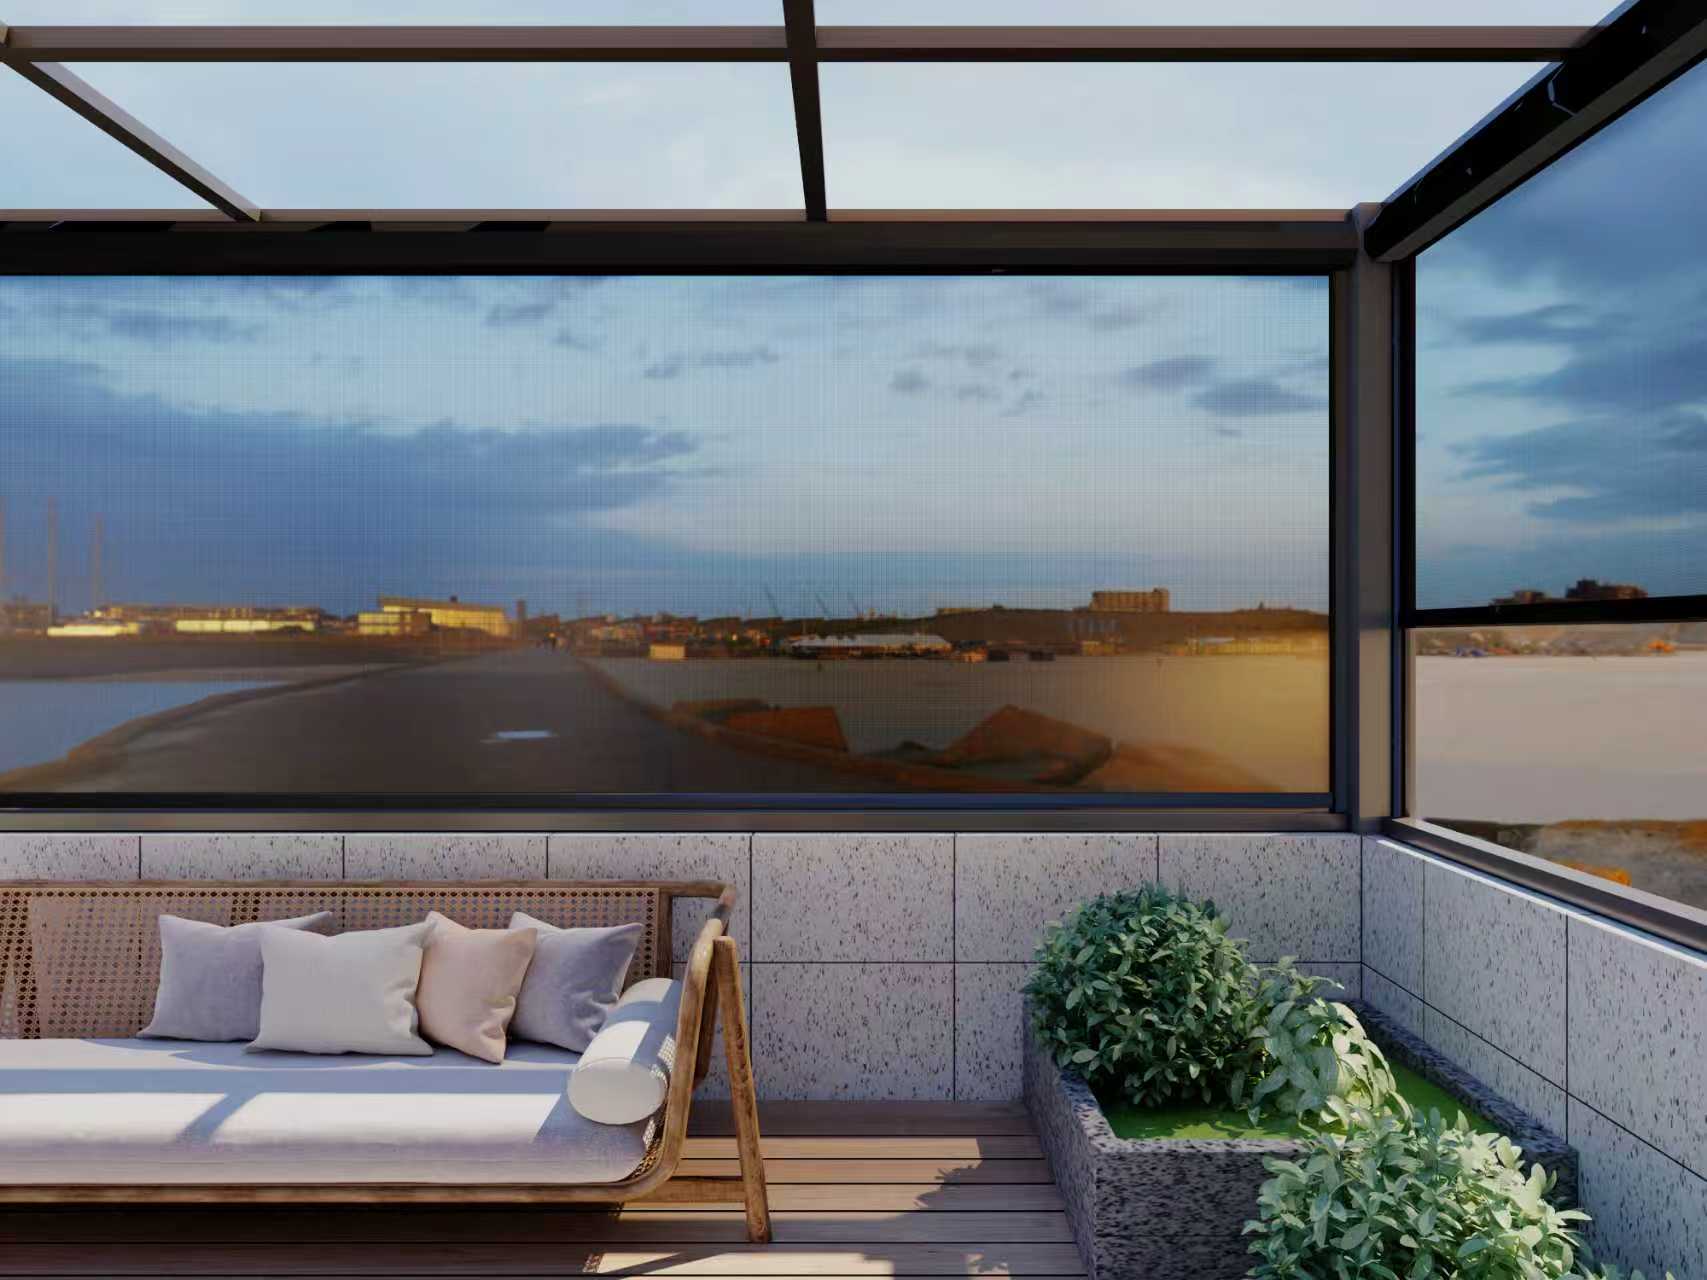
- Before heat enters – Intercept it first (exterior shading + living green screens mounted outside the glass).
- If heat enters – Prevent it from stagnating (stack ventilation + chimney effect to drive convection).
- Stagnant heat – Let it escape via density differences (vertical air cavities + low inlets and high outlets).
- Remaining heat – Lower perceived temperature using plants and water features (transpiration + evaporation).
In short: Traditional sunrooms gamble on the glass being good enough; bioclimatic pergolas leverage the laws of nature.
Scenario-Based Configuration Plans
1. Residential Backyard / Courtyard Pergolas
Courtyards offer the best results because ground surface and surrounding structures can be actively utilized:
- Roof: Operable skylights ($\ge$ 15% of roof area) + exterior shading blinds. The roof is a 60% heat entry point; skylights resolve heat extraction simultaneously.
- Facade: Low-E insulated glass + thermal break aluminum profiles + climbing plant screens. Thermal breaks sever heat bridges, while green screens intercept direct solar radiation.
- Ground: Permeable pavers + shallow water feature or fountain. Evaporative cooling prevents hardscapes from absorbing and releasing heat.
- Ventilation: Low-level side vents (30–50 cm above ground) + roof skylights to create a stack-effect loop, forcing hot air out naturally.
2. Rooftop Terraces
Rooftops face a second major challenge: heat pushing up from the residence below.
- Thicker roof insulation: Must be increased to 1.5 times the thickness of standard exterior walls.
- Solar-prioritized shading: Use photovoltaic panels (generating power while blocking heat), which offer a better ROI than traditional fabric blinds.
- Doubled ventilation: Utilize stairwells as draft shafts to amplify vertical height differences between air inlets and outlets.
- Plant selection: Lightweight containers + drought-tolerant, shallow-rooted species to manage load limits and minimize watering needs.
3. Eco-Restaurants & Commercial Spaces
Commercial spaces feature high occupancy, heat-generating equipment, and high thermal loads—they cannot rely purely on passive strategies:
- Base passive system: Exterior shading + stack ventilation + water features and greenery.
- Supplemental backup: Ground-source heat pumps or water-cooled HVAC systems serve as a safety net, though designed so air conditioning is only needed during extreme weather.
- Restrained plant density: Avoid over-planting (which increases humidity and maintenance costs); opt for deciduous trees + seasonal climbing vines for dynamic shading.
- Key KPI: Keep summer noon indoor-outdoor temperature difference within 5–8°C, cutting HVAC energy consumption by 40%–60%.
5 Instant DIY Cooling Hacks You Can Try Today
- Install Exterior Shading, Not Interior BlindsExterior shading blocks solar radiation before it hits the glass. Interior blinds allow heat to enter the room first, where it gets absorbed by the fabric and trapped indoors. Exterior shading can drop temperatures by 8–12°C more than interior blinds—making it the most cost-effective move.
- Give Hot Air an Exit: Install Roof SkylightsOpening only side windows leaves hot air trapped at the ceiling. Installing an operable skylight at the highest point allows hot air to rise and exit naturally. Keep skylight area $\ge$ 15% of roof area and position it near heat accumulation zones.
- Low-Level Inlets + High-Level OutletsPosition air inlets 30–50 cm above the ground and outlets at the highest point. Indoor-outdoor temperature difference $\times$ height difference = thermal draft force. Even adding a small low window and a roof skylight significantly improves thermal comfort.
- Plant a “Sweating” TreePlant transpiration acts as a zero-energy evaporative cooler. A single mature broadleaf tree can transpire over a hundred liters of water a day in summer, noticeably cooling the micro-environment. However, exercise restraint in humid regions—over-planting boosts localized humidity, making daytime feel even muggier.
- Strip the “Sweater” Off Your FloorsSwap heat-retaining ground materials (dark tiles, concrete) for permeable pavers or light-colored surfaces, paired with a shallow pond or fountain. Floor heat retention acts as a “delayed heatwave”—absorbing heat during the day and releasing it slowly at night, preventing your space from cooling down in the evening.
Diagnostic Tools
- ENVI-met: Urban microclimate simulation software used to quantify the effects of vegetation, water bodies, and building geometry on temperature and humidity.
- CTR (Cooling Time Ratio): Measures the efficiency of nighttime ventilation in dissipating stored heat; a CTR > 1 indicates effective structural cooling overnight.
- PET (Physiological Equivalent Temperature): A human comfort index integrating air temperature, radiation, wind speed, and humidity—providing a far more accurate representation of comfort than ambient air temperature alone.
Window-to-Wall Ratio & Self-Shading Form
In advanced design, glass ratio and orientation are more fundamental than adding greenery:
- Keep south-facing Window-to-Wall Ratio (WWR) between 0.3–0.5, paired with overhangs for natural summer self-shading.
- Avoid large glass expanses on west-facing facades, or use vertical green walls instead.
- Depth control: For cross-ventilation, keep room depth under 5 times the net ceiling height to prevent short-circuiting airflow.
Frequently Asked Questions (FAQ)
- Q1: Can Low-E glass solve the overheating issue on its own?No. Low-E glass reduces incoming solar radiation, but it cannot purge heat that has already entered and converted into longwave radiation inside. It must be paired with active ventilation.
- Q2: Is exterior shading really more cost-effective than upgrading glass?Yes. Exterior shading systems typically cost 1/3 to 1/5 of high-end specialized glass replacements while delivering far superior cooling. Engineering priority order: Exterior Shading > Glass Upgrade > Supplemental AC.
- Q3: Do plants attract mosquitoes?Stagnant water does. Solutions include using moving water (fountains, streams), adding fish to water features, or opting for drought-tolerant plant combinations that don’t retain standing water.
- Q4: Will a bioclimatic structure be too cold in winter?No. Thermal mass walls retain heat during the day and release it at night, while retractable exterior blinds can be retracted in winter to let sunlight in—making them more comfortable in winter than standard sunrooms. The key is ensuring ventilation dampers can seal tightly.
- Q5: How much does it cost to retrofit a stuffy existing sunroom?
- Low-cost option (exterior shade blinds + roof exhaust fan + low inlet retrofit): ~$400–$1,100.
- Mid-range option (adding roof skylights + green wall screen system): ~$2,000–$4,200.
- Full bioclimatic retrofit: Varies by size, typically ~$110–$210 / sq. ft ($800–$1,500 / m²).
- Q6: What is the ideal plant shading coverage?
- Temperate / Hot-Arid Climates: 40%–60% facade coverage, 30%–50% roof coverage.
- Hot-Humid Climates: 20%–30% facade coverage to prevent excess humidity buildup. The principle is “filter, don’t block,” always working in tandem with ventilation.
Final Thoughts
The fundamental difference between a sunroom and a bioclimatic pergola can be summed up in one sentence:
A standard sunroom traps the outdoors inside glass, while a bioclimatic pergola uses four passive strategies—shading, ventilation, thermal mass, and vegetation—to rebuild a micro-climatic loop inside a structural enclosure.
The former gambles on glass quality; the latter leverages natural physics.
What situation are you currently dealing with? Are you planning a new build, trying to retrofit a heat trap, or weighing different design proposals?
Let me know your scenario and total floor area in the comments, and I can help you identify which strategies offer the highest priority. Feel free to reach out directly to discuss your specific setup—would you like to explore detailed configurations for residential yards, rooftop terraces, or commercial spaces first? Drop a comment below!